1801 Fabian Dr, Waco, TX 76712
- $589,900
- 4
- BD
- 3
- BA
- 2,922
- SqFt




- List Price
- $589,900
- MLS#
- 21324040
- Status
- ACTIVE
- Type
- Single Family Residential
- Subtype
- Residential
- Style
- Traditional, Detached
- Year Built
- 2022
- Construction Status
- Preowned
- Bedrooms
- 4
- Full Baths
- 2
- Half Baths
- 1
- Acres
- 0.18
- Living Area
- 2,922
- County
- Mclennan
- City
- Waco
- Subdivision
- Chapel Ridge Add
- Number of Stories
- 2
- Architecture Style
- Traditional, Detached
Property Description
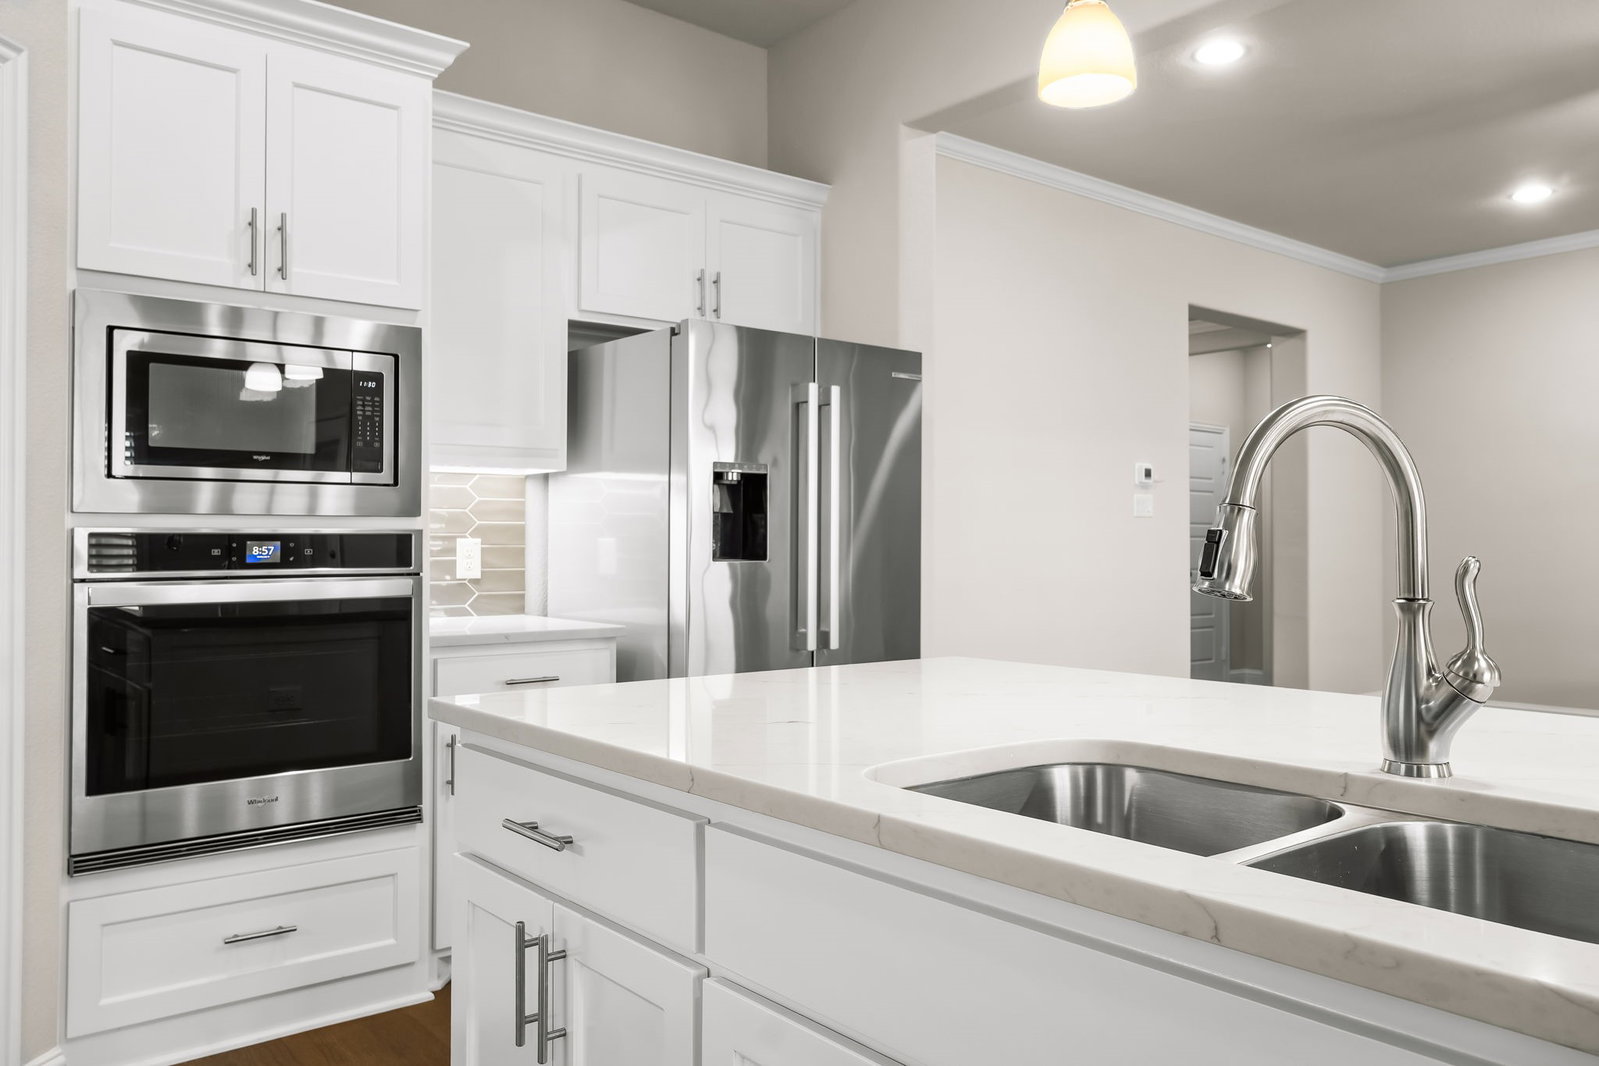
Welcome to 1801 Fabian, a beautifully maintained 4-bedroom, 2.5-bath home offering a flexible floor plan and exceptional curb appeal. The inviting living room features a stone wood-burning fireplace, plantation shutters, and luxury vinyl plank flooring. The open-concept kitchen overlooks the living area and is equipped with granite countertops, a large island with sink and stainless dishwasher, other stainless appliances to include; built-in cooktop, built-in oven, built-in microwave and Bosch refrigerator, and a spacious pantry. The adjacent dining area offers plantation shutters, a patio door, and views of the backyard. Upstairs, the oversized loft with a half bath provides the perfect space for a second living area, game room, media room, or a combination of all three. The isolated primary suite features carpet, a charming window seat, and plantation shutters. The ensuite bath includes a tiled walk-in shower, garden tub, separate vanities, and an oversized walk-in closet. Three additional guest bedrooms and a full guest bath are conveniently located downstairs. Additional amenities include a laundry room with built-in storage cabinets, two HVAC systems, spray foam insulation for added energy efficiency, and gutters. The front and back yards are equipped with a sprinkler system to help keep the landscaping looking its best. Step outside to enjoy the privacy-fenced backyard with a covered patio, perfect for relaxing or entertaining. A two-car front-entry garage, beautifully professionally manicured lawn and flower bed complete this home’s outstanding curb appeal. Priced well at $589,900
/u.realgeeks.media/findwacohomes/header3.png)
Additional Information
- Unexempt Taxes
- $15,261
- HOA Fees
- $275
- HOA Freq
- Annually
- Amenities
- Fireplace
- Lot Size
- 7,710
- Acres
- 0.18
- Interior Features
- Eat-In Kitchen, Granite Counters, High Speed Internet, Kitchen Island, Open Floor Plan, Pantry, Cable TV
- Flooring
- Carpet, Tile, Vinyl
- Foundation
- Slab
- Roof
- Composition
- Stories
- 2
- Pool Features
- None
- Fireplaces
- 1
- Fireplace Type
- Wood Burning
- Exterior
- Rain Gutters
- Garage Spaces
- 2
- Parking Garage
- Garage Faces Front
- School District
- Midway Isd
- Elementary School
- Chapel Park
- Middle School
- River Valley
- High School
- Midway
- Possession
- CloseOfEscrow
Mortgage Calculator
Listing courtesy of Trish Griffin from Kelly, Realtors. Contact: 254-741-1500

Listing provided by North Texas Real Estate Information Systems (NTREIS). Listing data has been deemed reliable but is not guaranteed to be accurate by the MLS.
Last updated: