284 Bubert Ln, Mcgregor, TX 76657
- $389,900
- 4
- BD
- 2
- BA
- 2,112
- SqFt




- List Price
- $389,900
Property Description
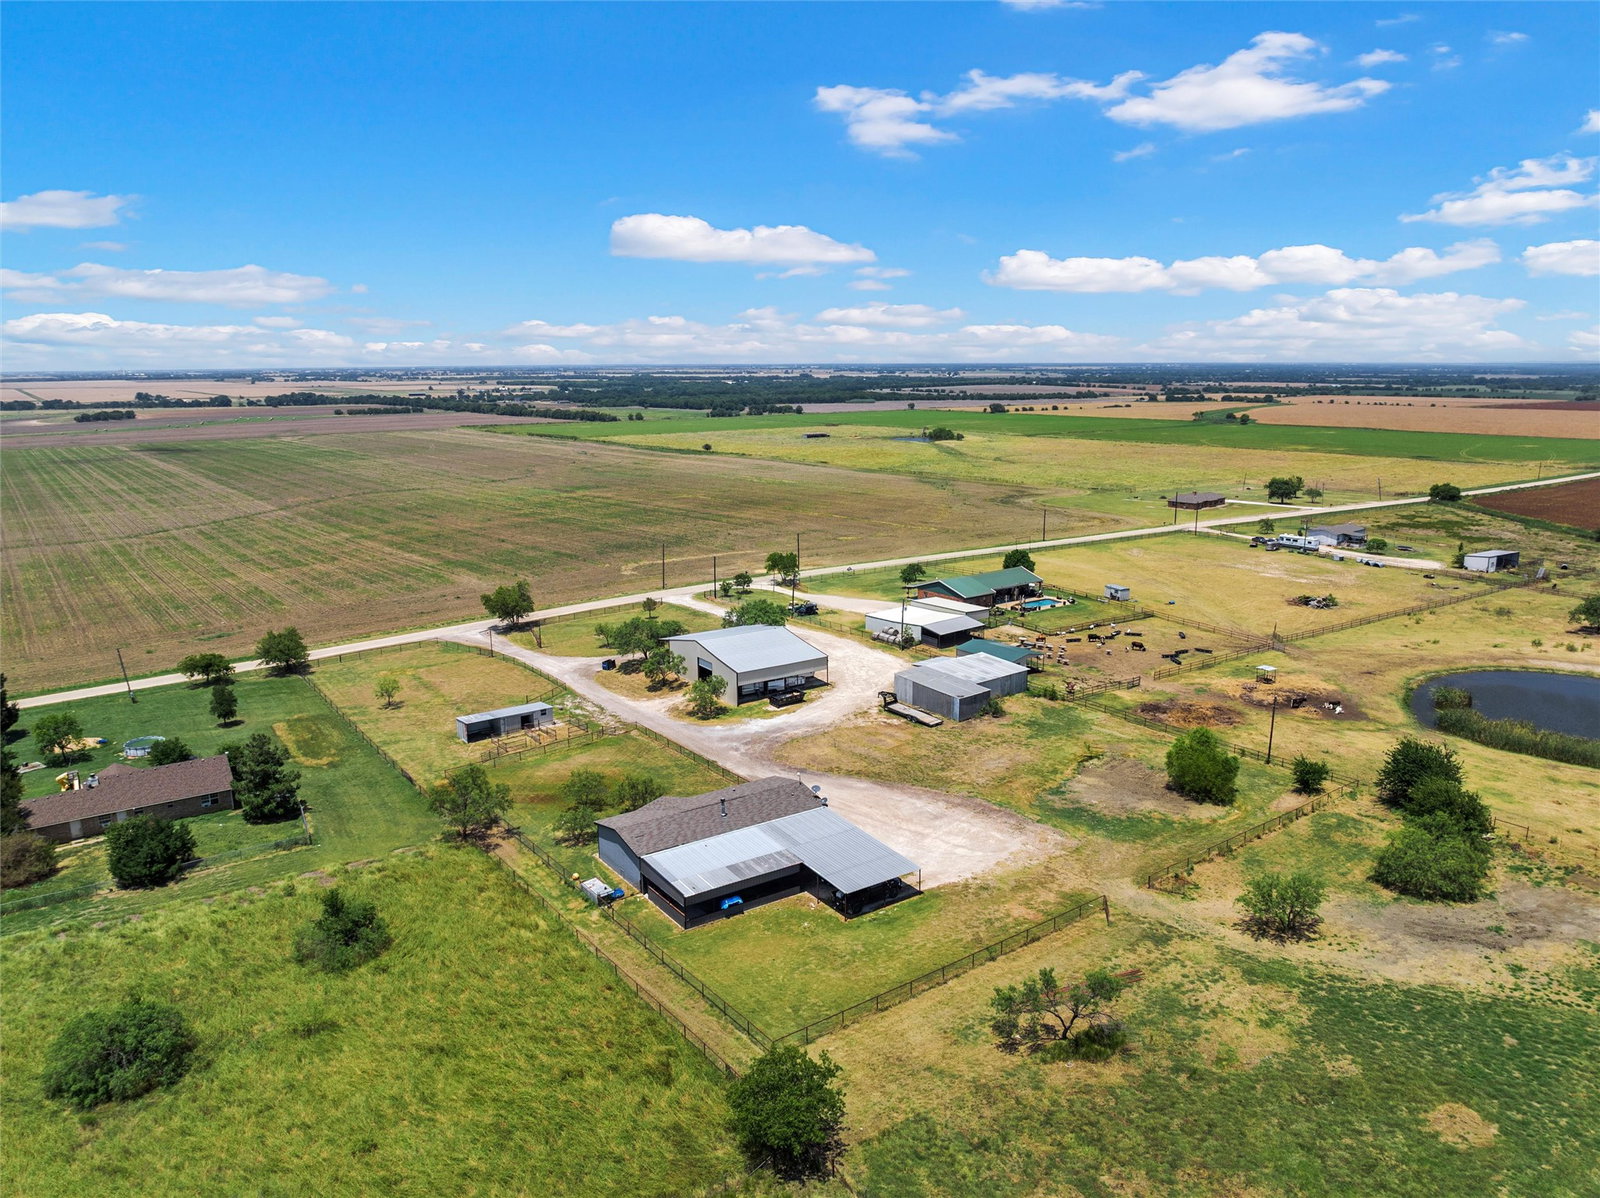
Welcome to your own slice of country living with no known restrictions, giving you the freedom to enjoy the property your way! Situated on a fully fenced property with durable pipe fencing, this spacious 4-bedroom, 2-bath 32x68 double-wide manufactured home offers room to spread out both inside and out. The home sits on a full 6-inch concrete slab and features an open-concept layout with a large granite island, perfect for gathering with family and friends. The primary suite has been updated with a beautifully remodeled walk-in shower, sliding barn doors leading to the bathroom and closet, and plenty of space to unwind. Step outside to enjoy the oversized covered back patio, ideal for relaxing or entertaining year-round. This property is packed with extras for hobbyists, business owners, or anyone needing serious storage. A barn includes electricity, water, and a feed room. The impressive 30x60 shop offers ample workspace, including a 40-foot section ideal for boat storage. A second 40x50 spray foam insulated shop features a 20x50 covered extension, water, electricity, 14x14 double roll-up doors, plus an office with its own bathroom. Additional features include a 3-car carport, extensive parking, and a fully fenced perimeter. While the home could benefit from fresh interior paint and a little TLC, it presents an incredible opportunity to customize the space while enjoying exceptional amenities that are hard to find. Whether you’re looking for a homestead, workshop space, room for livestock, or a place to run your business, this versatile property offers endless possibilities with no known restrictions.
/u.realgeeks.media/findwacohomes/header3.png)
Mortgage Calculator
Listing courtesy of Tiffanye Harrell from Coldwell Banker Apex, REALTORS. Contact: